Project Overview
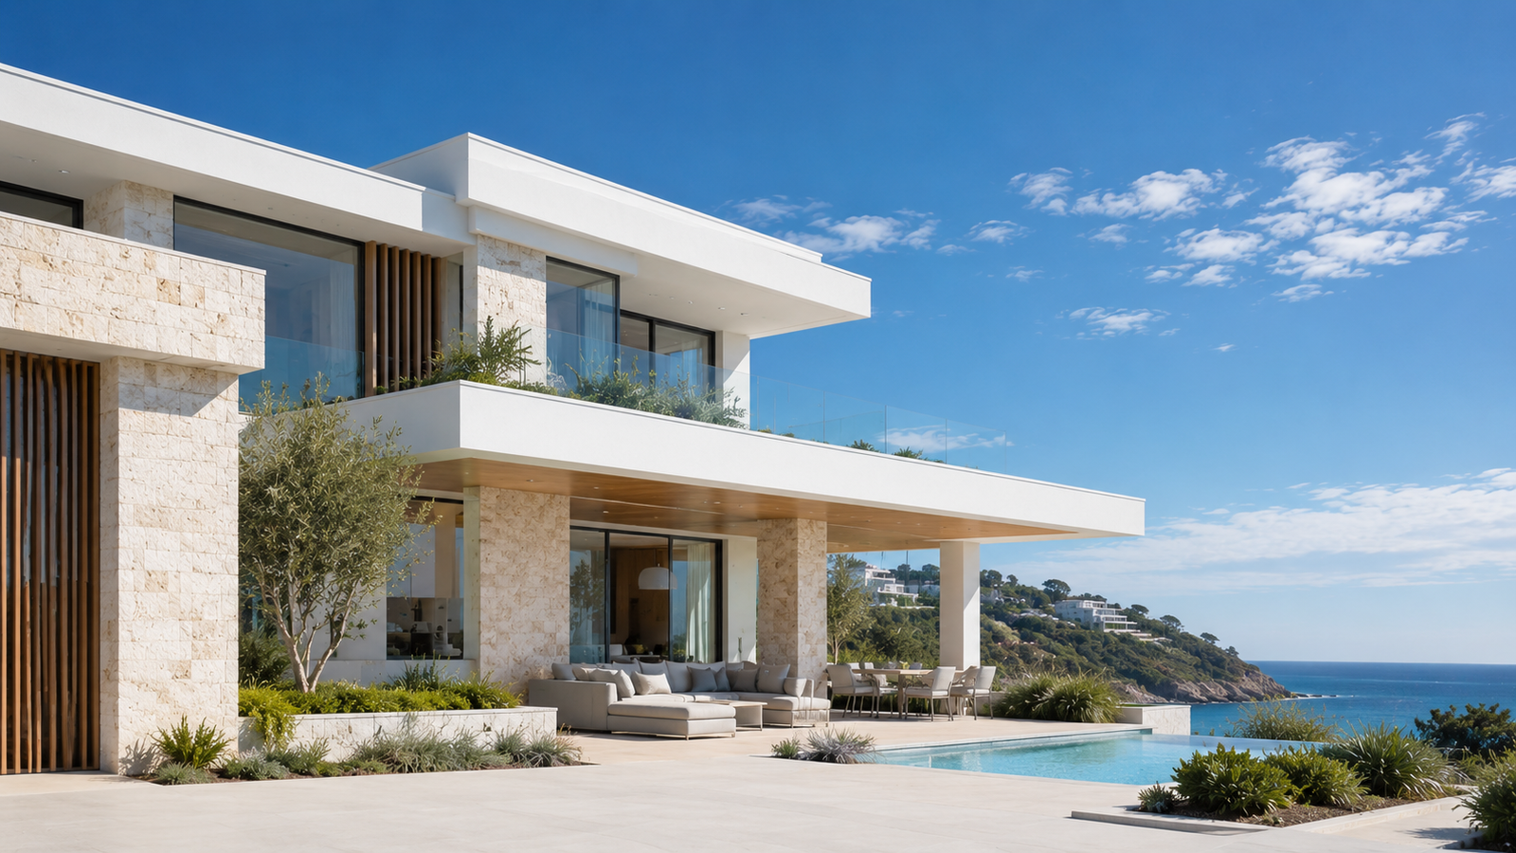
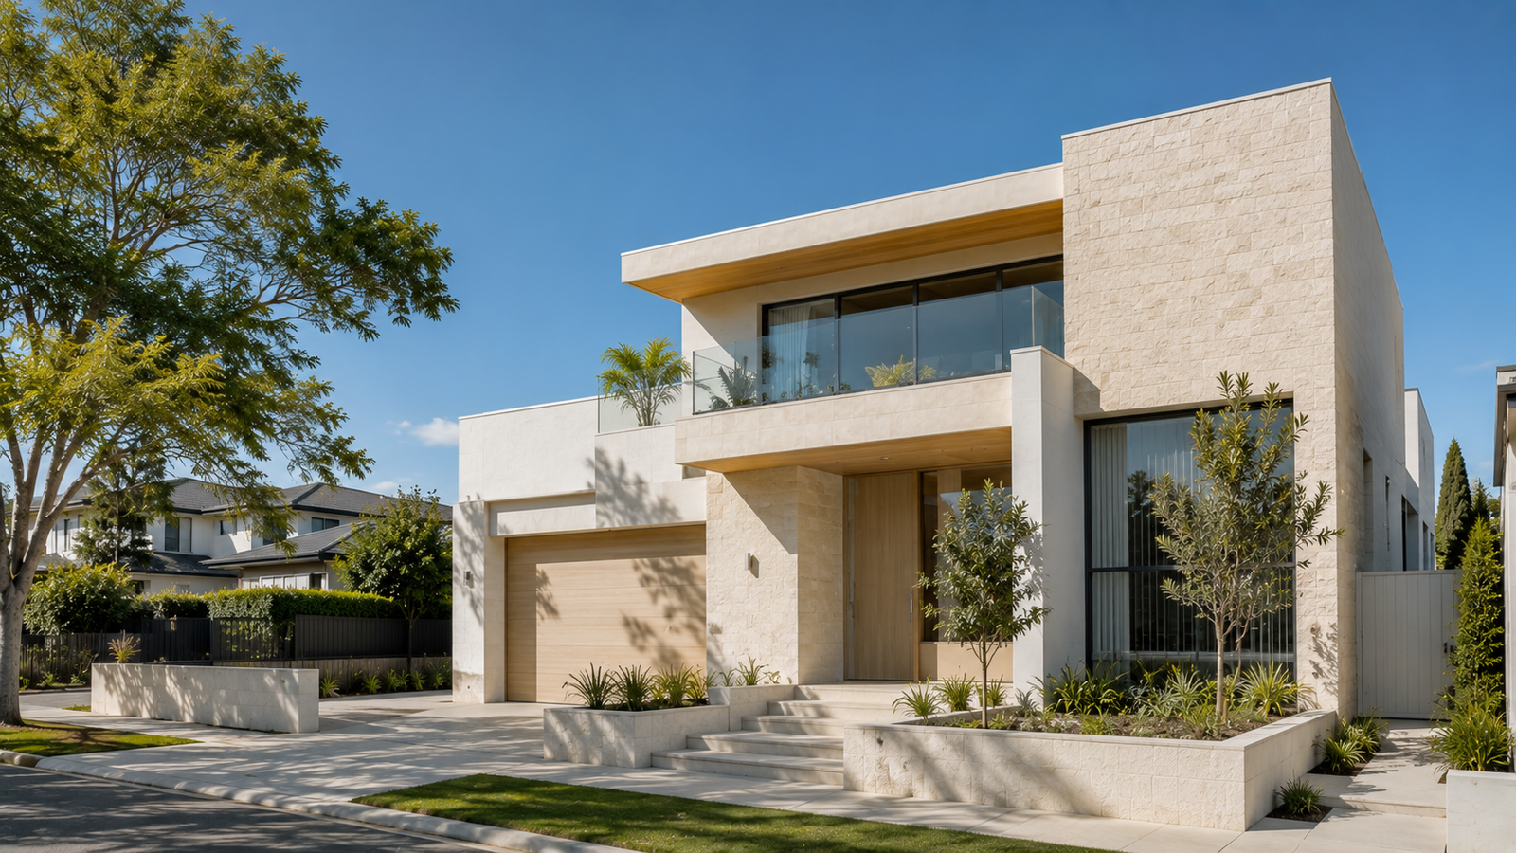
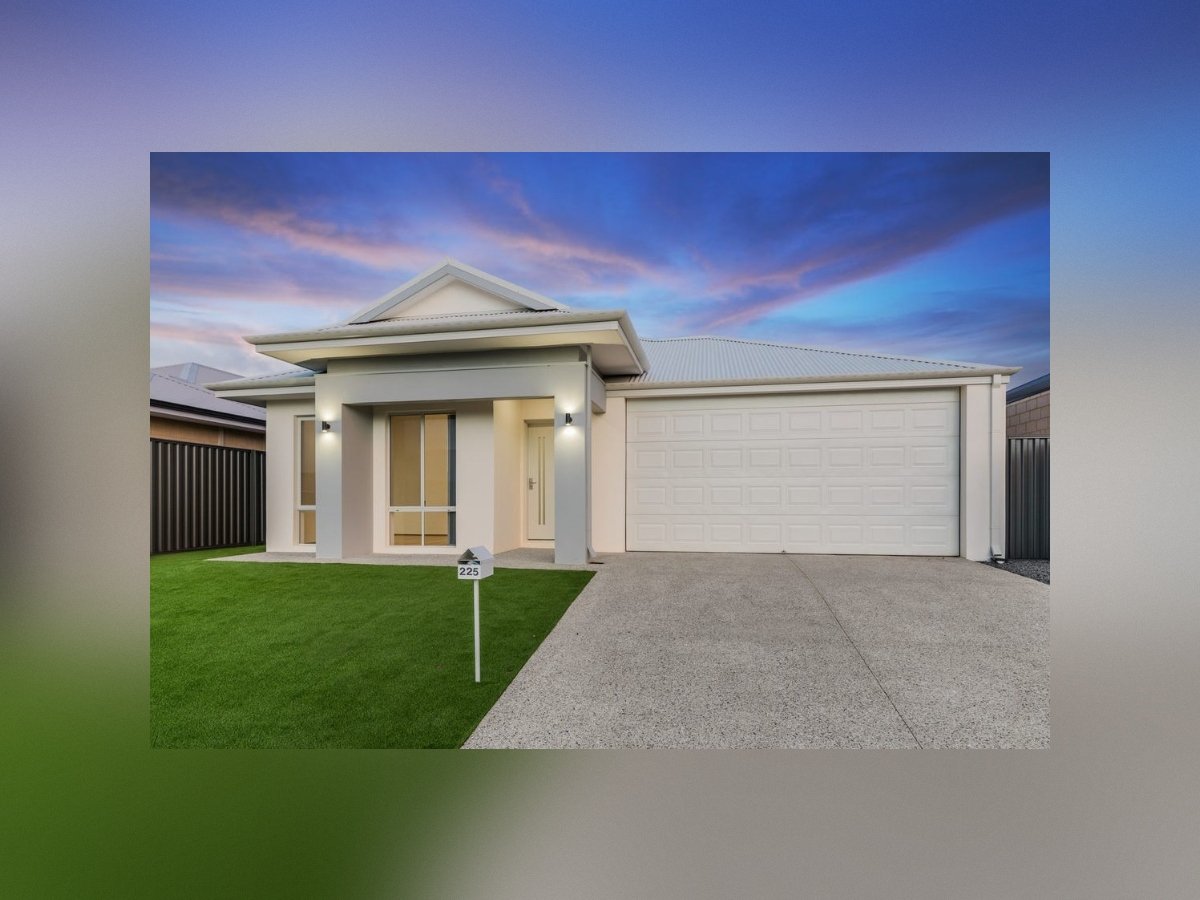
This single-storey minimalist home is thoughtfully designed to combine modern aesthetics with comfortable, functional living. It features spacious open-plan living and dining areas, four bedrooms, dedicated media space, modern bathrooms, a practical kitchen, alfresco area, laundry, and a double garage.
Gallery