Our Services
Building & Fitout Design
Building & Fitout Design
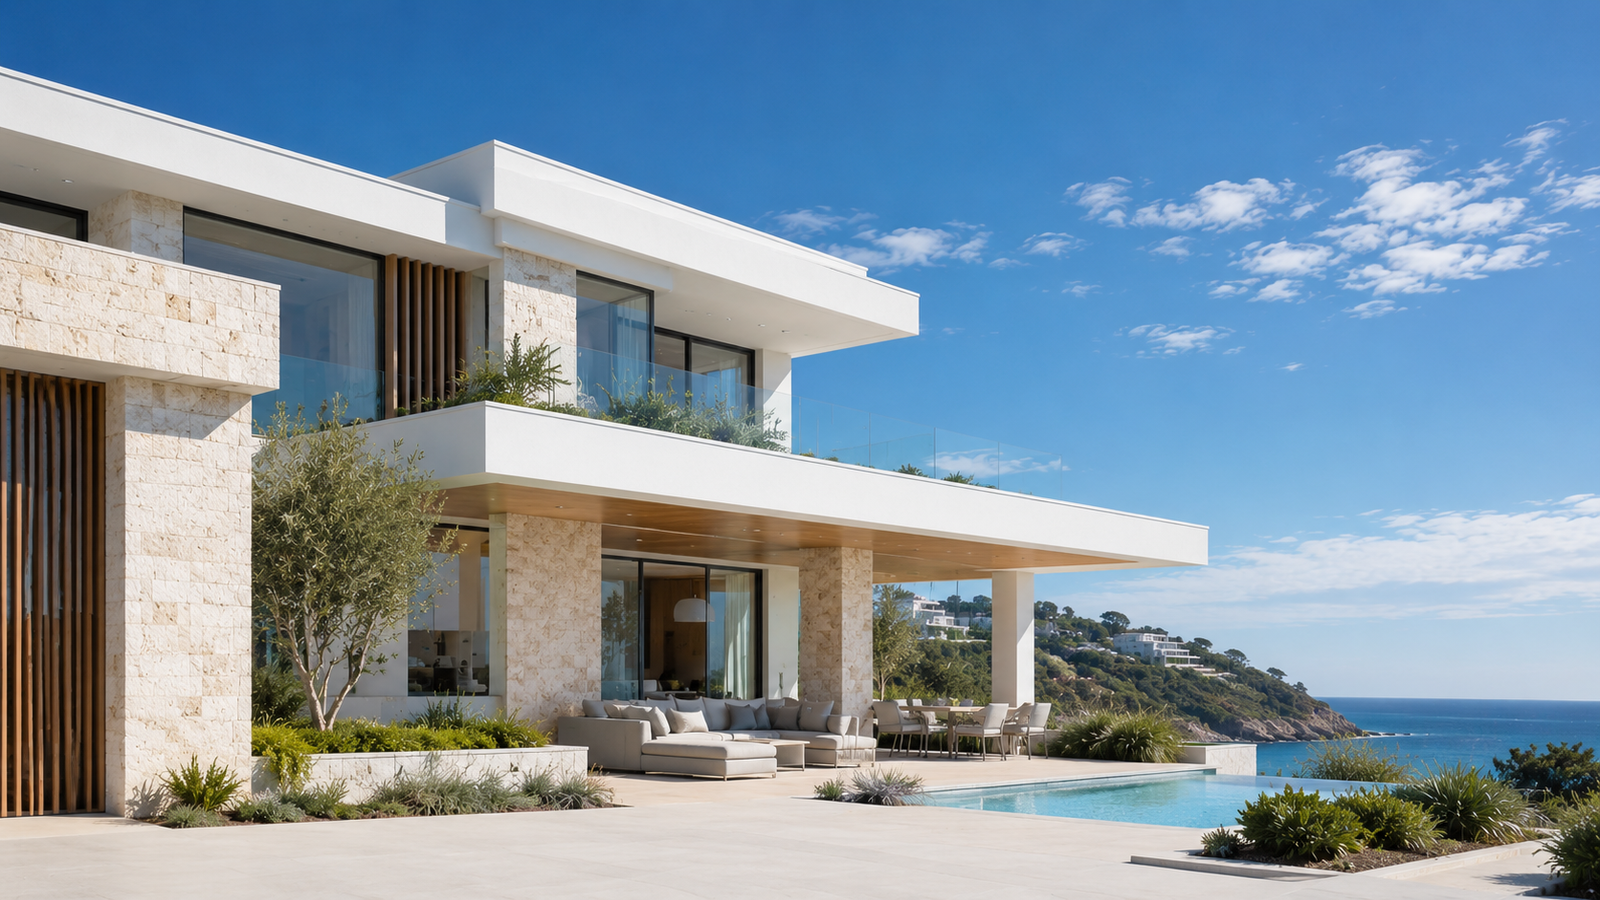
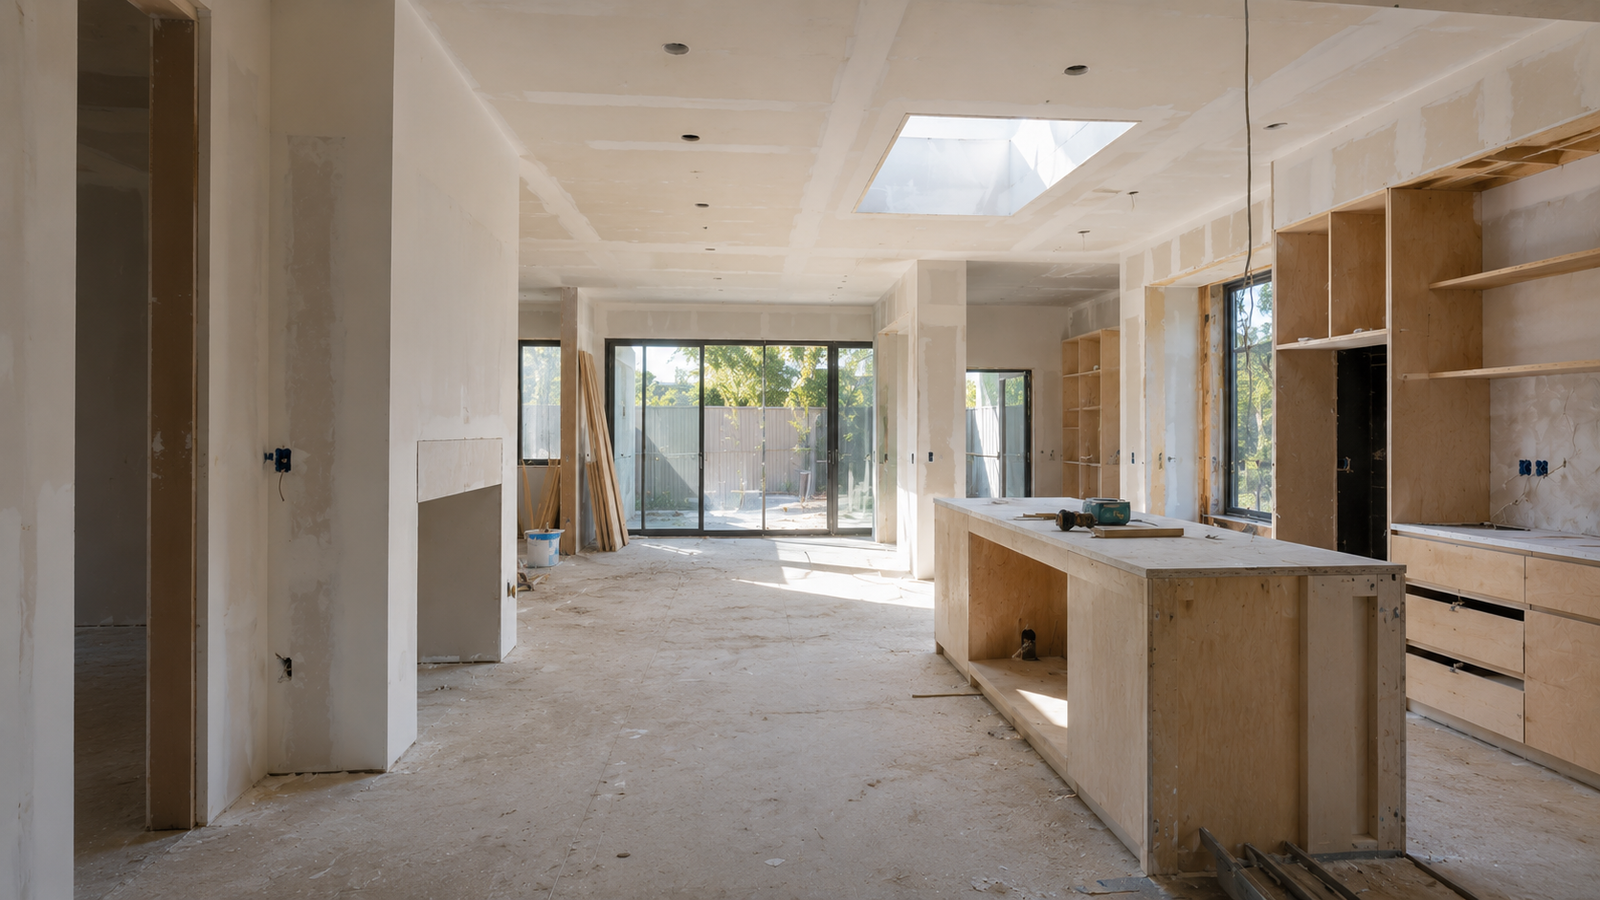
Design and design management services.
We work alongside architects, building designers and fitout specialists to deliver modern design solutions for our clients.
The Process
Design, managed end to end.
Design planning, design briefs & design management
Westlay Homes works closely with leading building design architects to guide clients through the design process. We manage every stage, from initial planning and concept through to design briefs and concept drafting, incorporating a construction design management plan.
This service allows our clients to:
- Identify potential building planning concerns that need addressing
- Present a concept design document as part of a development or building planning application
- Establish preliminary budget estimates for the works, including site works, or engage a quantity surveyor
- Present a design brief for internal or external collaboration and review
- Incorporate the design into a design and construct (D&C) package
We help our clients identify potential cost savings even at this early conceptual stage.
Design consulting & constructability assessment
Westlay Homes can assess the efficiency, scope of works, architectural features and overall economics of an existing building design. Our assessment covers:
- External design consultancy
- Cost savings and design efficiency
- Structural design options and design engineering
- Construction program milestones and staging
Scope of works, trade breakdowns, staging & future-proofing
As a fully resourced construction design company, we produce the reports and documents that take the guesswork out of building design. These include:
- Scope of works
- Breakdowns of trade components and packages
- Construction staging based on the proposed design
- Design reviews and design guidelines
- Project management plans developed around the design
Interior design, fitout, fixtures & fittings (F&F)
Balancing creativity with practicality is what we do best. A practical, cost-effective fitout does not have to be dull, and our interior designers choose features that create lasting, timeless appeal.
We help clients identify:
- Suitable fixtures
- Available, compliant fittings
- Comprehensive F&F schedules
Permit process management
We offer permit process management as part of a comprehensive D&C delivery model or as a standalone package. Our services include:
- Development planning management
- Town planning and land use permit management
- Building permit process management
- External accreditation process planning
Engineering drawings & documentation
Our qualified staff provide professional engineering services, including:
- Electrical engineering design and documentation
- Hydraulic design and specifications
- Mechanical (HVAC) design, specifications and schedules
- Fire safety and fire services design
We also manage the full construction drawing process from start to finish.
Tender management
We assist with procurement planning and the preparation of RFP and RFQ schedules.